


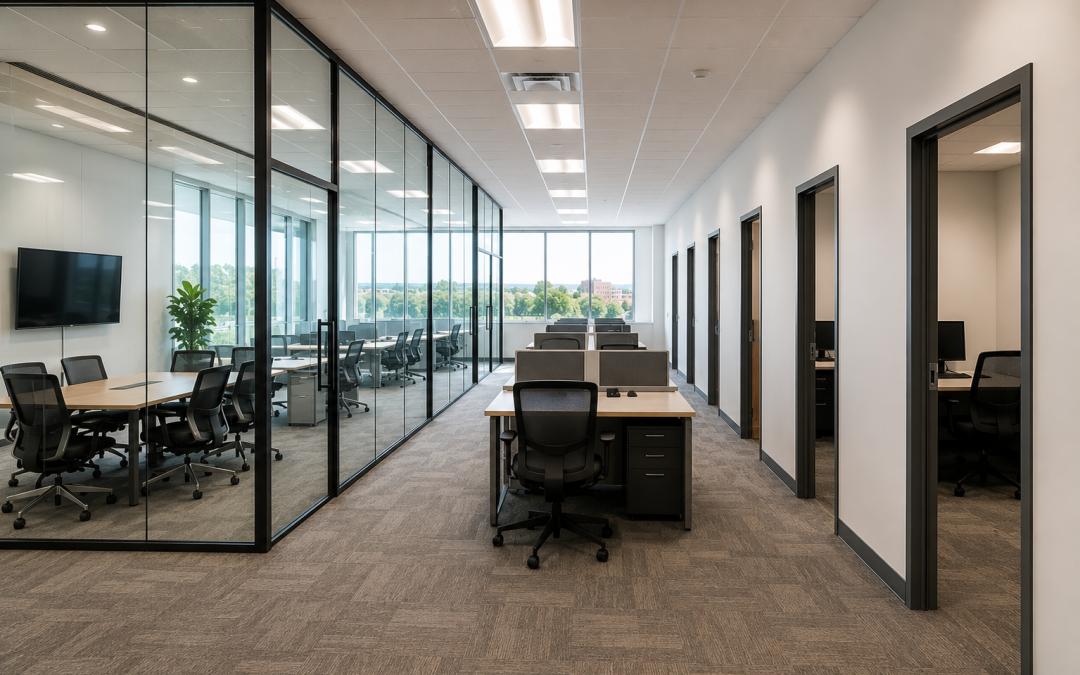
Glass partitions are floor-to-ceiling (or partial-height) glazed wall systems used to divide interior space while keeping it visually open; drywall is the conventional stud-and-gypsum wall that has defined office construction for decades. Choosing between them is one of the first decisions in any office fit-out, and it shapes everything that follows budget, schedule, lighting, acoustics, and how easily the space can change later.
Centennial Glass has installed glass walls and partitions in Ottawa offices since long before they became the default look of modern workplaces; commercial work has been half of our business across 55+ years. Here is how the two options genuinely compare.
Cost: Upfront vs Lifecycle
On upfront cost, drywall usually wins as materials are cheap and every general contractor can build it. But the honest comparison is lifecycle cost, and there the picture changes.
A drywall office is effectively disposable: every reconfiguration means demolition, dust, debris disposal, new framing, taping, painting, and often rework of lighting and HVAC. Glass partition systems; especially demountable ones are an asset rather than a finish. Panels and doors can be unmounted, relocated, and reused when the floor plan changes, so the second and third configurations of your office cost a fraction of what they would in drywall. Glass also never needs repainting, hides nothing that needs future access, and does not get scuffed and patched the way high-traffic drywall corridors do.
The right way to budget is to ask how long you will occupy the space and how likely the layout is to change. A stable five-person office that will never move walls may be fine in drywall. A growing company that reorganizes teams every couple of years will usually spend less over the lease on a demountable glass wall and divider system.
Speed: Weeks of Trades vs Days of Installation
Drywall is slow because it is wet-trade construction: framing, boarding, taping, sanding, priming, painting each with drying time, dust, and a different crew. In an occupied office, that means days of noise and dust control, and staff working around the mess.
Glass partitions are fabricated off-site and installed as finished components. Because Centennial Glass fabricates in-house, panels are cut and edged to your exact dimensions under our own quality control, then installed in days rather than weeks typically with no dust, no paint fumes, and minimal disruption to people working nearby. For fit-outs on tight possession-to-occupancy timelines, this is often the deciding factor. Clean, fast installation is consistently what commercial clients notice:
“Excellent service for replacing sealed glass units. Jordan and Tony did the installation quickly and cleanly, very professional.” — David myer, 5★
Flexibility: The Argument Drywall Can’t Win
Office layouts are no longer permanent. Teams grow, shrink, and hybrid work keeps changing how much enclosed space anyone needs. Demountable glass systems treat the floor plan as adjustable: a meeting room can become two offices, a wall can move three metres, and the components survive the change. Drywall offers no such path; change means demolition.
Glass partitions also preserve the single most valuable feature of any office: natural light. Drywall private offices around the perimeter condemn the interior to permanent artificial lighting. Glass-fronted offices and meeting rooms let daylight pass through the whole floor plate, which makes the entire office glass fit-out feel larger and brighter without adding a single fixture. There is a supervision and culture benefit too; visual connection across teams that closed drywall rooms work against.
Privacy and Acoustics: Where Drywall Pushes Back
Drywall’s genuine advantages are acoustic mass and total visual privacy. An insulated drywall wall blocks more sound than a basic single-glazed partition, and some rooms like HR offices, server rooms, wellness rooms should simply not be transparent.
But the gap is narrower than it used to be. Glass partition systems are available with acoustic glazing configurations and well-sealed door details that bring speech privacy to levels suitable for most meeting rooms. Visual privacy is solved without losing light: frosted and decorative films, etched bands at seated eye level, or translucent glazing that diffuses light while obscuring detail. Many fit-outs mix systems deliberately like glass fronts on meeting rooms and offices, drywall where mechanical, acoustic, or total-privacy needs dominate. That hybrid approach, coordinated as part of the overall interior glazing package, is usually the best answer rather than a pure either/or.
The Bottom Line
Choose drywall where walls will never move, sound isolation is critical, or transparency is unwanted. Choose glass partitions where light, image, schedule, and future flexibility matter; which, in most modern Ottawa offices, is most of the floor plan. Tempered safety glass construction, in-house fabrication, and a 2-year workmanship commitment mean a glass system installed today keeps paying back across every layout it will ever hold.
Frequently Asked Questions
Are glass partitions more expensive than drywall?
Per linear metre installed, usually yes upfront. Over the life of a lease with one or more reconfigurations, demountable glass systems frequently cost less in total because panels are reused rather than demolished, and there is no ongoing painting and patching.
How long does it take to install glass office partitions?
Once measured and fabricated, most office partition installations are completed in days. There is no framing, taping, drying, or painting stage, and crews can typically work in occupied offices with minimal disruption.
Can glass partitions be soundproof?
No interior wall is fully soundproof, but acoustic glazing, laminated configurations, and properly sealed doors achieve speech privacy appropriate for standard meeting rooms and offices. For maximum sound isolation, drywall with acoustic insulation or a hybrid of the two is the better tool.
Can you move glass partitions if we change our layout?
Demountable systems are designed exactly for this: panels, frames, and doors can be relocated and reinstalled as the floor plan evolves, which is a key part of their lifecycle cost advantage.
Plan Your Fit-Out with Ottawa’s Glass Experts
Thinking through a fit-out or a single meeting room? We will give you an honest read on where glass makes sense and where it does not. Call us at 613-738-9500 or contact Centennial Glass for a consultation and quote.