


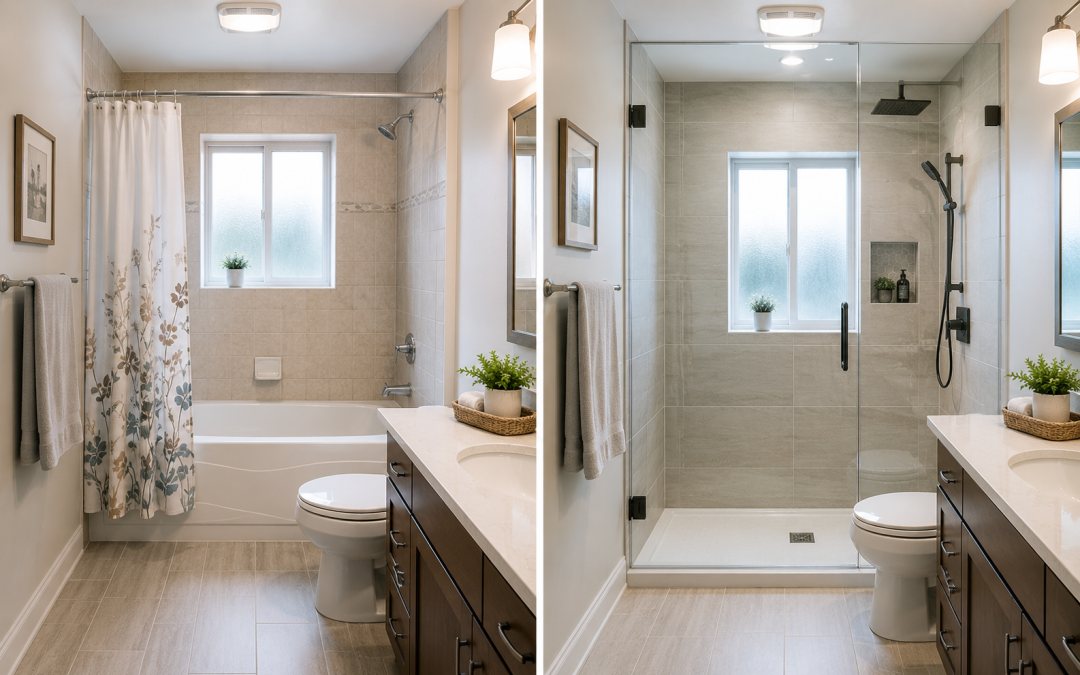
A tub-to-shower conversion is a renovation that removes a bathtub and replaces it with a walk-in shower in the same footprint; typically a 60-inch alcove. It’s one of the most popular bathroom upgrades in Ottawa because it modernizes the room, makes daily use easier and safer, and turns an underused tub into a shower people actually enjoy. The glass enclosure is the finishing layer that makes the conversion look intentional rather than improvised.
Centennial Glass has been part of Ottawa renovations since 1967, completing more than 1,000 shower installations annually, many of them in converted tub alcoves. Here’s how the process works and what your glass options are.
Why Homeowners Convert Tubs to Showers
- Daily practicality. Most adults shower; stepping over a 15-inch tub wall every morning is the least pleasant part of it.
- Safety. A low-threshold or curbless entry dramatically reduces the climb-over that causes bathroom slips, especially for older household members.
- Space and light. A glass-enclosed shower makes a small bathroom feel larger than a tub with a curtain or framed sliders ever could.
- Modernization. Conversions pair naturally with new tile, niches, and rainfall fixtures.
One planning note: if your home has only one bathtub, many designers suggest keeping a tub somewhere in the house for resale flexibility. If that’s your situation, upgrading the tub with glass doors instead (more on that below) may be the smarter move.
The Conversion Process, Step by Step
A typical tub-to-shower conversion runs in this order:
- Design and rough planning. Decide the entry style (low curb vs. curbless), fixture positions, and enclosure layout. Our guide to planning your new shower project helps you think through the layout questions early.
- Demolition. The tub, surround, and usually the wall board come out.
- Plumbing changes. The drain moves from the tub location to the new shower drain position; the valve is often raised and updated.
- Base and waterproofing. A shower pan (prefabricated or custom tiled) goes in with proper slope and membrane.
- Wall finishing. Tile or panels are installed and grouted.
- Glass measurement. Only now, once tile is done; is the enclosure precisely measured. Custom glass must be templated against finished surfaces, not drawings.
- Fabrication and installation. The glass is fabricated and installed, hardware adjusted, and silicone cured before first use. Because Centennial fabricates in-house, turnaround is faster and quality is controlled from cutting to polishing.
From glass measurement to installation is its own short timeline at the end of the project, so coordinate it with your contractor’s schedule rather than leaving it as an afterthought.
Glass Enclosure Options for a Converted Alcove
A standard tub alcove is about 60 inches wide and enclosed on three sides, which suits several glass layouts:
- Sliding (bypass) doors. Two panels glide past each other, so no floor space is needed for a door swing; ideal for tight bathrooms where the toilet or vanity sits close. Modern frameless sliders bear little resemblance to the rattly framed sliders of decades past.
- Swing door with fixed panel. A swinging shower door beside a fixed panel gives the widest, most accessible entry and the cleanest frameless look. It needs clearance for the swing.
- Fixed panel only. A single glass screen covering part of the opening, with an open walkway; minimalist and budget-friendly, best where the showerhead points away from the opening.
Glass choices run from clear (the most popular, especially with an easy-clean coating) to low-iron ultra-clear and textured privacy options, with hardware finishes to match your fixtures. You can mix and match layouts, glass, and finishes in our online shower design tool, Canada’s first, with over 1,000 possible configurations.
Keeping the Tub? Glass Doors Beat Curtains
If a full conversion isn’t in the cards — budget, timing, or that “keep one tub” rule; glass tub doors deliver much of the visual upgrade at a fraction of the disruption. Tub sliding doors replace the curtain with smooth bypass panels, while tub swing doors leave most of the tub edge open for easier access and bathing kids. Either installs in a single visit on an existing tub.
DIY Kit or Custom Glass?
Big-box conversion kits exist, but alcoves in real houses are rarely square, and stock glass shows every out-of-plumb wall as an uneven gap. Custom glass is templated to your actual walls. The price difference is often smaller than expected as garry, a 5-star reviewer, put it: “We chose to have the shower door professionally installed rather than doing it ourselves. At the end of the day the costs were almost the same for a DIY kit and having Centennial make a custom door and install it.” Every Centennial installation includes free consultation and precise measurement, and is backed by a 2-year workmanship commitment.
FAQ
How long does a tub-to-shower conversion take?
The construction phase typically runs one to two weeks depending on plumbing and tile scope. The glass is measured after tiling and installed shortly after fabrication.
Does removing a tub hurt resale value?
Generally not, provided at least one bathtub remains in the home. A modern glass shower is a selling feature; losing the only tub can narrow your buyer pool.
When is the shower glass measured?
After the tile is finished and grouted. Custom enclosures are templated against the real walls so the glass fits tight even when walls aren’t perfectly plumb.
What’s the most space-efficient glass option for a converted alcove?
Sliding (bypass) doors; they need zero swing clearance, which matters in small Ottawa bathrooms where the vanity or toilet sits opposite the shower.
Ready to Lose the Tub?
Whether you want a full conversion enclosure or glass doors for the tub you’re keeping, Centennial Glass will measure, fabricate, and install it right; no project too large or too small. Call 613-738-9500 or contact Centennial Glass to get started.