


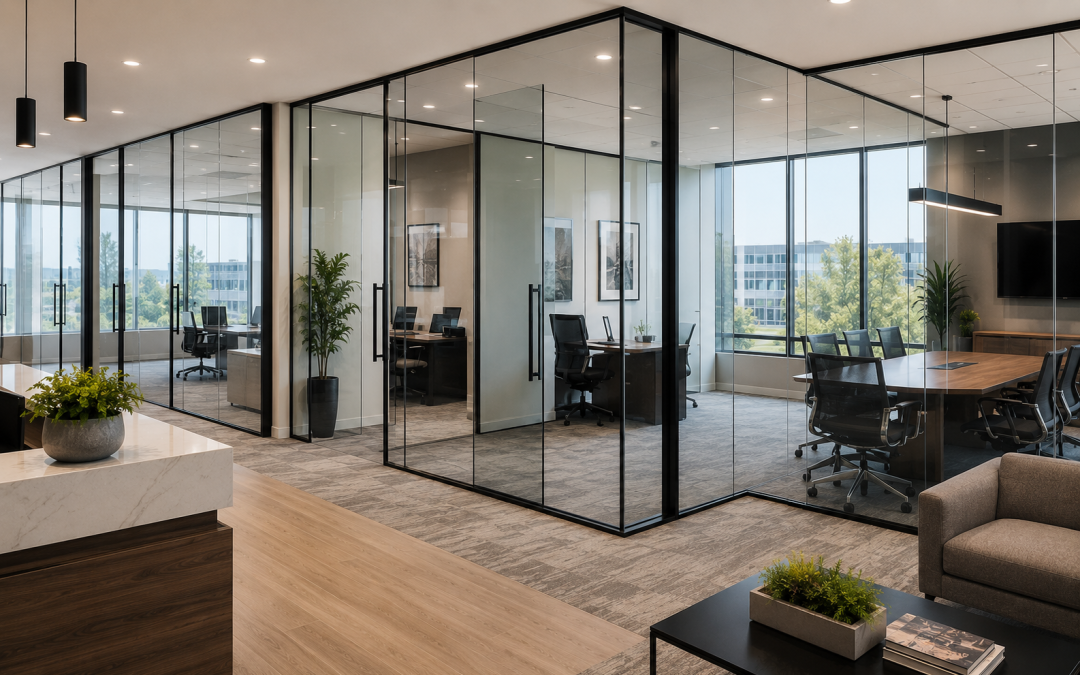
Office glass partition cost is determined by a stack of project-specific variables, glass type and thickness, framing style, doors and hardware, privacy treatments, and site conditions, rather than a single per-foot price. That is why credible glazing companies quote each project individually, and why two meeting rooms of identical size can land at very different numbers. This guide walks through each cost driver so you can read a quote intelligently and decide where your budget should actually go.
Centennial Glass has fabricated and installed glass partitions and walls for Ottawa offices for over 55 years, with commercial work making up half of our business. The factors below are the ones that genuinely move the price on real projects.
Cost Driver 1: Glass Type and Thickness
The glass itself is the foundation of the price. Interior partitions use tempered safety glass as the baseline. It is required where people could impact the glass, and thicker panels cost more than thinner ones. From there, upgrades add cost in proportion to what they do: laminated glass improves acoustic performance and safety; acoustic glazing configurations raise speech privacy for boardrooms; low-iron glass removes the green tint for a premium, crystal-clear look. Specifying the upgrade only where it earns its keep, acoustic glass on the boardroom, standard tempered on the storage room, is the easiest way to control this line item.
Cost Driver 2: Framed, Frameless, or Demountable
How the glass is held matters as much as the glass. Fully framed systems surround each panel with aluminum and are typically the most economical. Frameless and minimal-frame systems, glass joined with slim joints, channels at floor and ceiling, deliver the clean architectural look most offices want, but demand thicker glass and more precise fabrication. Demountable partition systems, designed to be unmounted and reconfigured as layouts change, carry a higher system cost upfront but pay it back when the office is reorganized. Your choice here interacts with everything else in the glass wall and partition system, so it is usually the first decision to settle.
Cost Driver 3: Doors and Hardware
Doors are consistently the most expensive linear metre of any partition run. A sliding glass door is generally more economical than a framed swing door, which is more economical than a frameless glass swing door with patch fittings and a closer. Hardware finish (standard anodized versus matte black or brushed brass), locks, drop seals for acoustics, and soft-close mechanisms all add up. A practical rule: put doors only where circulation genuinely requires them, and spend on the hardware people touch every day.
Cost Driver 4: Privacy Treatments
A fully transparent partition is the cheapest partition. Privacy adds cost in steps: applied frosted or decorative film bands are the most economical and can be changed later; etched or sandblasted-look finishes and translucent glazing cost more but are permanent and uniform. Films also let you add branding or wayfinding graphics in the same step. (For rooms that need total, permanent visual privacy, it is often cheaper to build that one wall solid than to over-specify the glass.)
Cost Driver 5: Site Conditions and Project Scale
Finally, the building itself shapes the quote. Out-of-level floors and ceilings require scribing and custom-cut panels; concrete versus drop-tile ceilings change anchoring; elevator access, loading dock availability, and after-hours work rules in occupied buildings all affect labour. Scale cuts the other way, longer runs and repeated panel sizes lower the cost per metre, which is why a full-floor office glazing fit-out is more efficient per office than a single retrofitted room.
One structural advantage worth asking any bidder about: who fabricates the glass. Centennial Glass fabricates in-house in Ottawa, which means direct quality control, faster turnaround, and the ability to remake a panel quickly if site dimensions shift, without a middleman markup on custom work. Every installation carries our 2-year workmanship commitment.
Getting an Accurate Quote
Because the variables interact, the path to a real number is short and standard: share your floor plan or room dimensions, the look you want (framed or frameless), where doors go, and which rooms need acoustic or visual privacy. A site measure confirms conditions, and the quote that follows should itemize glass, framing, doors, hardware, film, and installation so you can see exactly where the money goes, and where you could trim. That estimate-to-installation experience is what clients should expect end to end:
“Just had a window replaced and would highly recommend Centennial Glass. From the estimate to installation to follow up everything was done very professionally. Thanks.” — Brent Halliday, 5★
The full range of options is easiest to compare in person or through our interior glazing services. Bring a floor plan and the conversation gets concrete quickly.
Frequently Asked Questions
What is the cheapest type of office glass partition?
A framed system with standard-thickness clear tempered glass, sliding doors, and no film treatments is typically the most economical configuration. It delivers the core benefits, light, openness, durability, at the lowest cost per metre.
Why do glass partition quotes vary so much between companies?
Quotes differ because systems differ: glass thickness, framing quality, hardware grade, acoustic detailing, and who fabricates the glass all vary. Compare quotes line by line rather than by the bottom number, and confirm what workmanship commitment backs the installation.
Do glass partitions add cost to my HVAC or lighting?
Usually the opposite. Partitions that stop short of full height or that transmit daylight reduce lighting load, and most interior glass systems do not require the HVAC rework that new drywall rooms often trigger. Confirm ceiling conditions during the site measure.
How can I reduce the cost of glass office partitions?
Standardize panel sizes, limit the number of doors, choose framed or semi-framed systems, use film for privacy instead of specialty glass, and consolidate the work into one mobilization rather than room-by-room phases.
Get a Real Number for Your Office
Send us your floor plan and we will turn it into an itemized quote, no guesswork, no pressure. Call us at 613-738-9500 or contact Centennial Glass to start your partition project.